
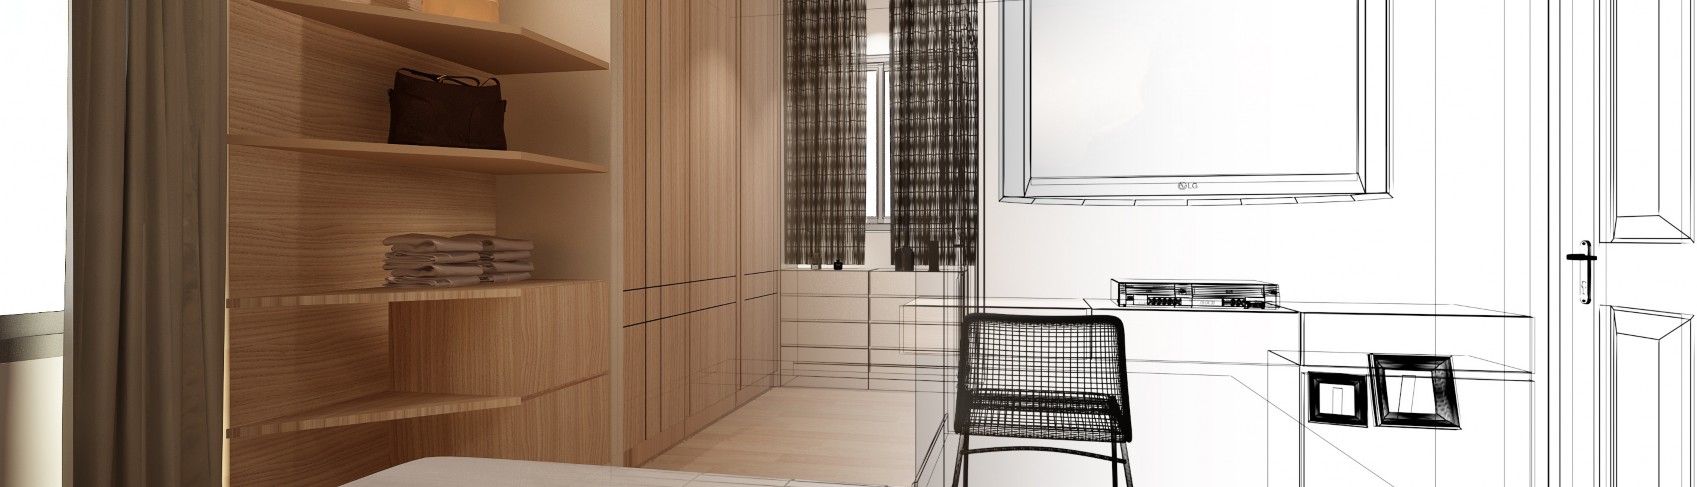
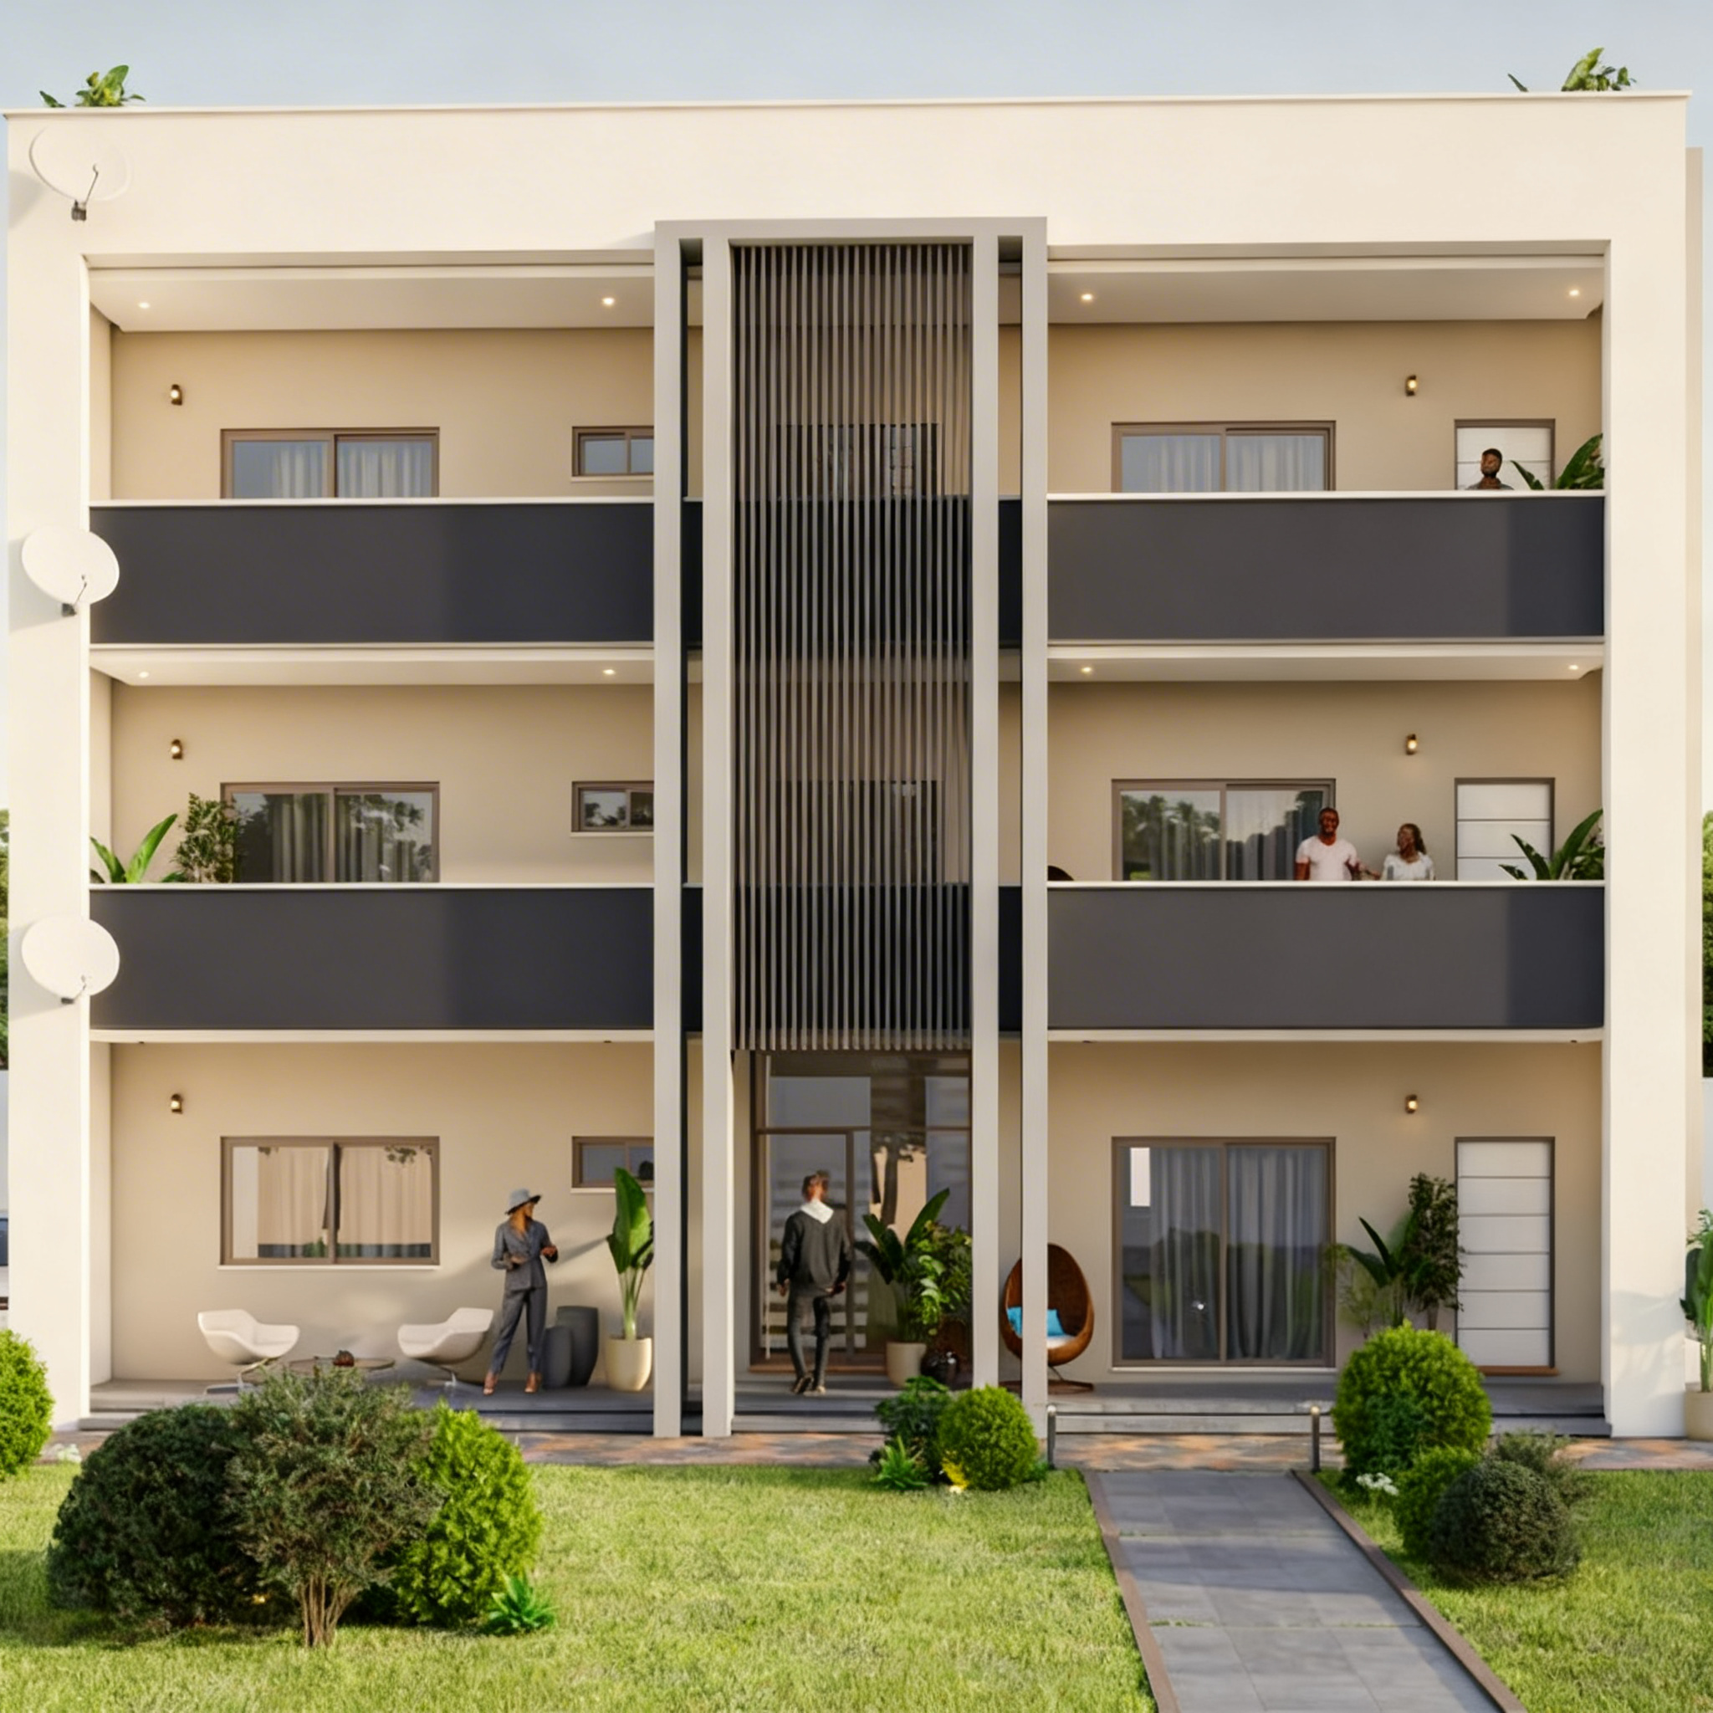
Development of a strategic multi-family dwelling in the city of Nampula, designed based on a synthesis of thermal comfort and contemporary minimalism. The project prioritizes the intelligent optimization of spaces and architectural fluidity, ensuring maximum functionality and well-being for residents. With cutting-edge design and high-quality finishes, the development positions itself as a benchmark in real estate innovation, combining aesthetic sophistication with construction efficiency to raise the standard of housing in the region.
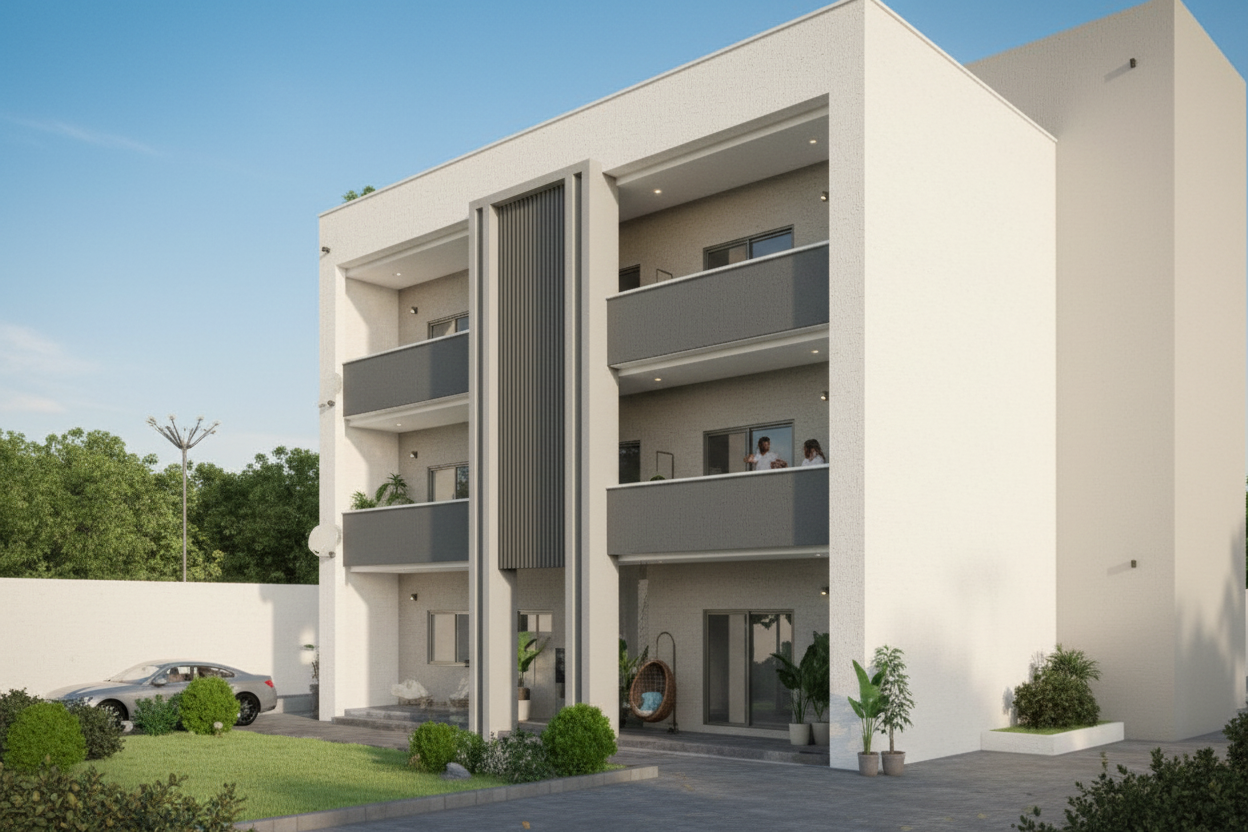
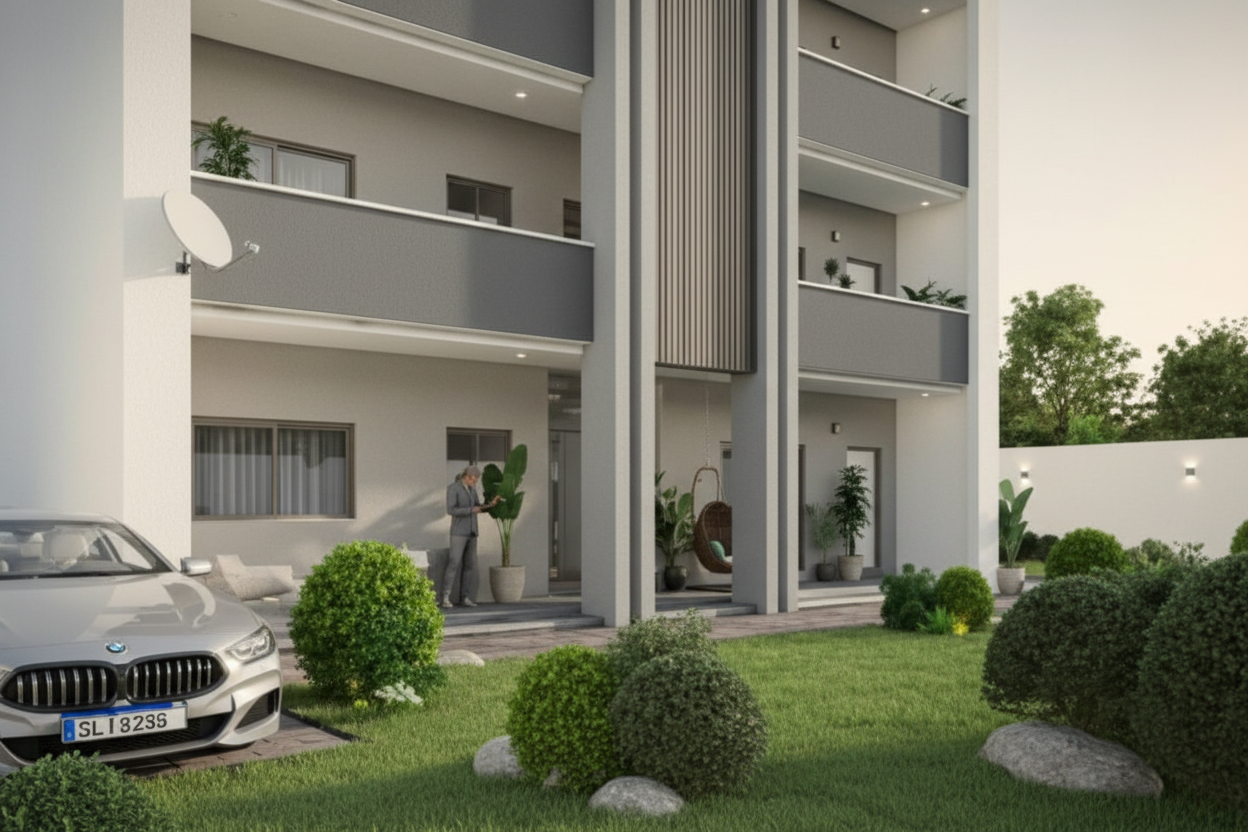
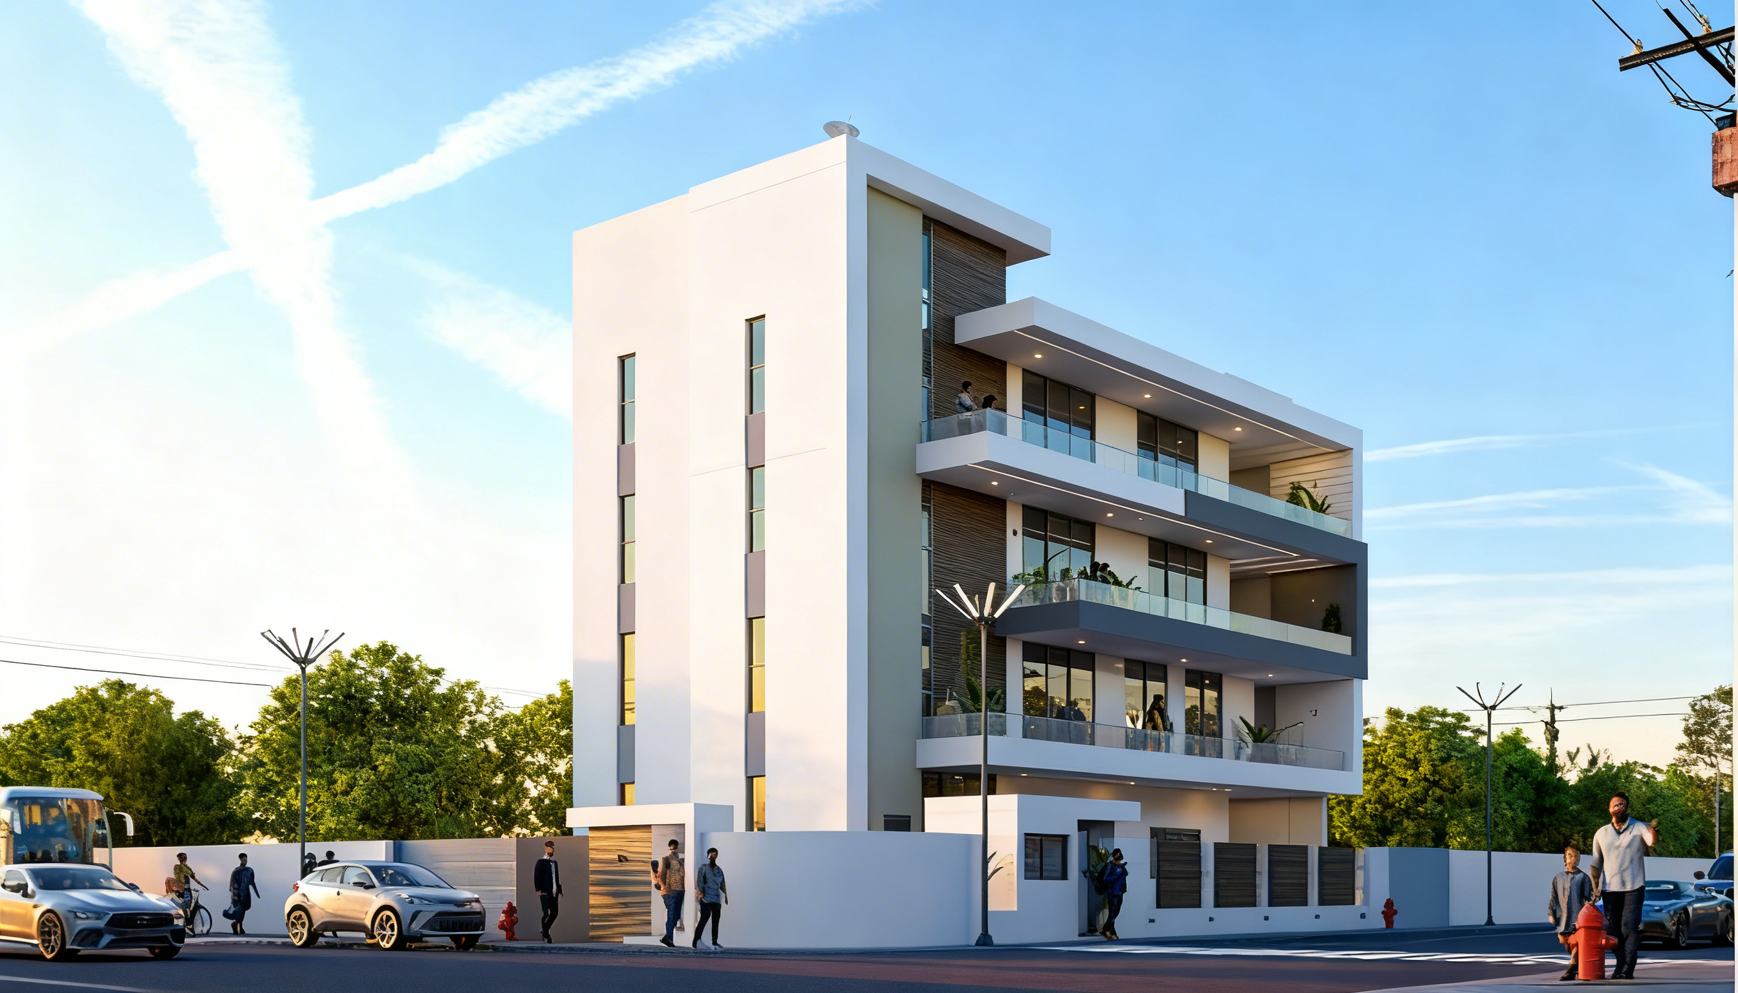
Maputo Multifuncional Development:
Clinical and Residential Synergy
The project proposes a mixed-use landmark, establishing a dialogue between the functionality of a cutting-edge medical clinic on the ground floor and the exclusivity of minimalist residences on the upper levels. The design was conceived to respond to the dynamism of the capital, prioritizing clean aesthetics, thermal comfort, and absolute spatial optimization.
Medical Compressed Air Network: Design of a compressed air system dedicated to the clinic, consisting of compressors, adsorption dryers, and coalescing filters.
Ambient Air Treatment (Clinical HVAC): Design of a stand-alone air conditioning system with HEPA filtration stages.
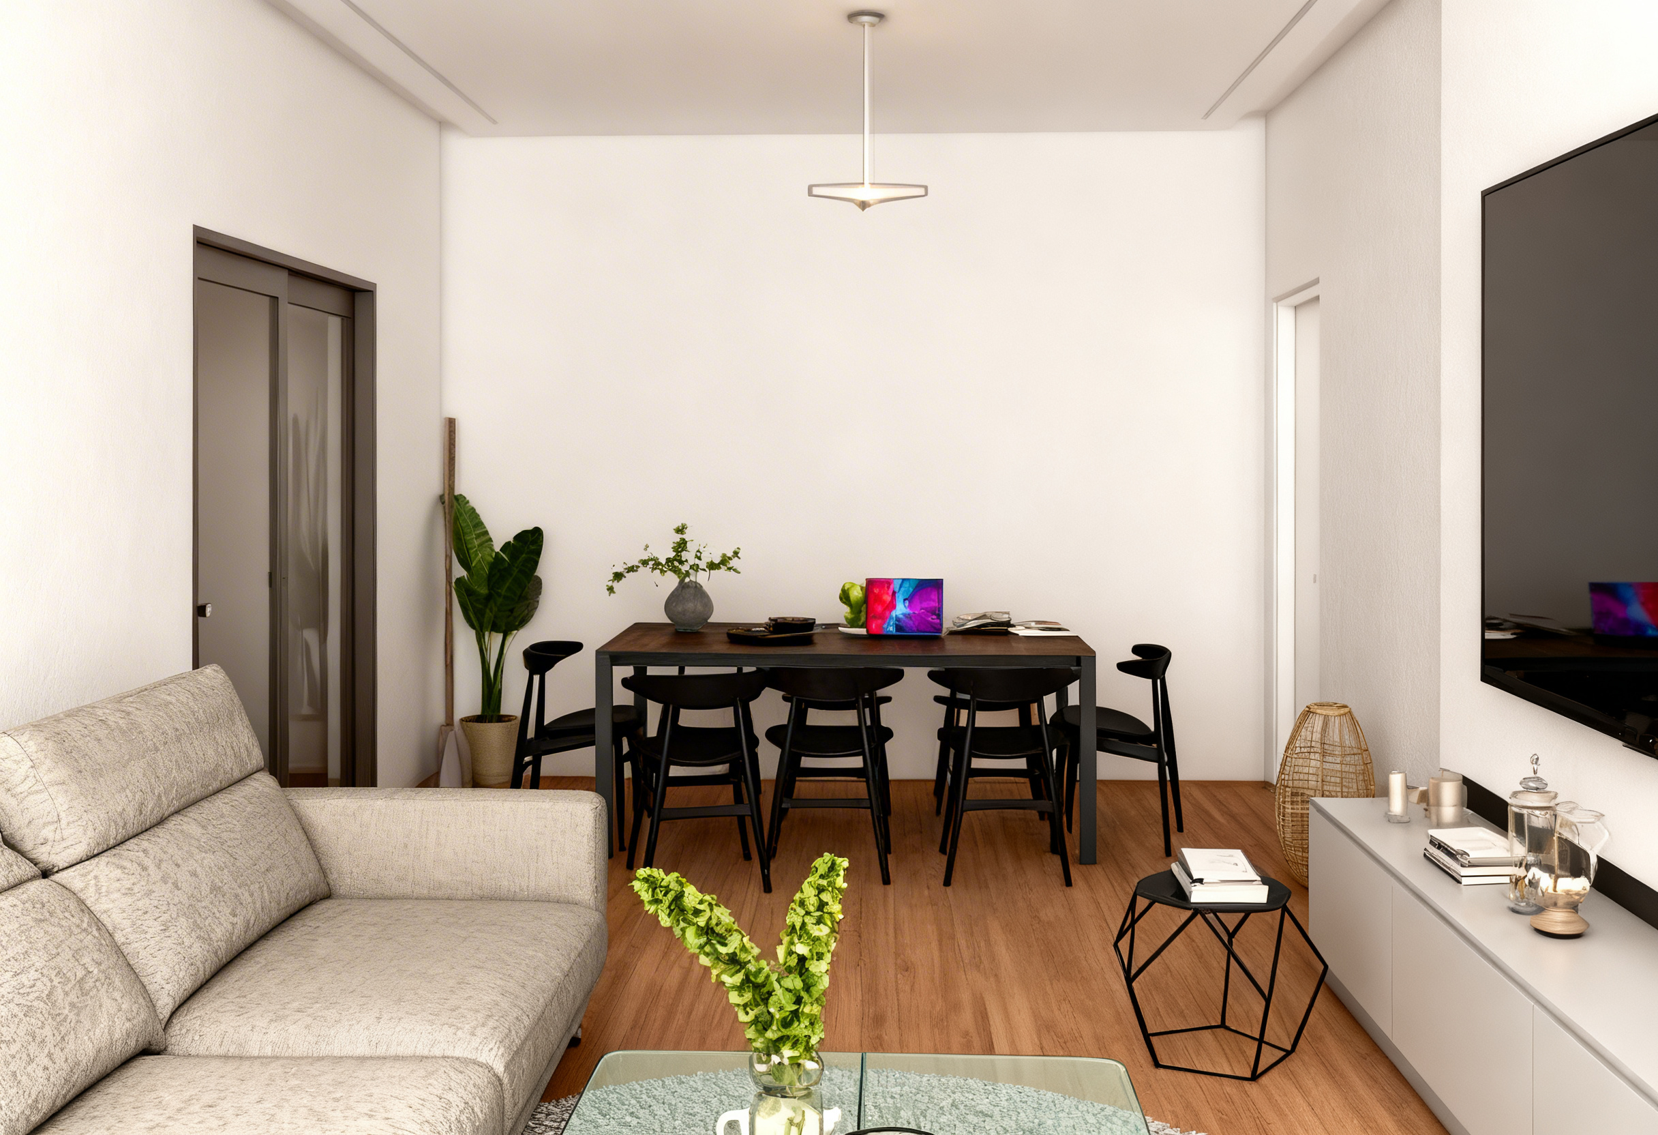
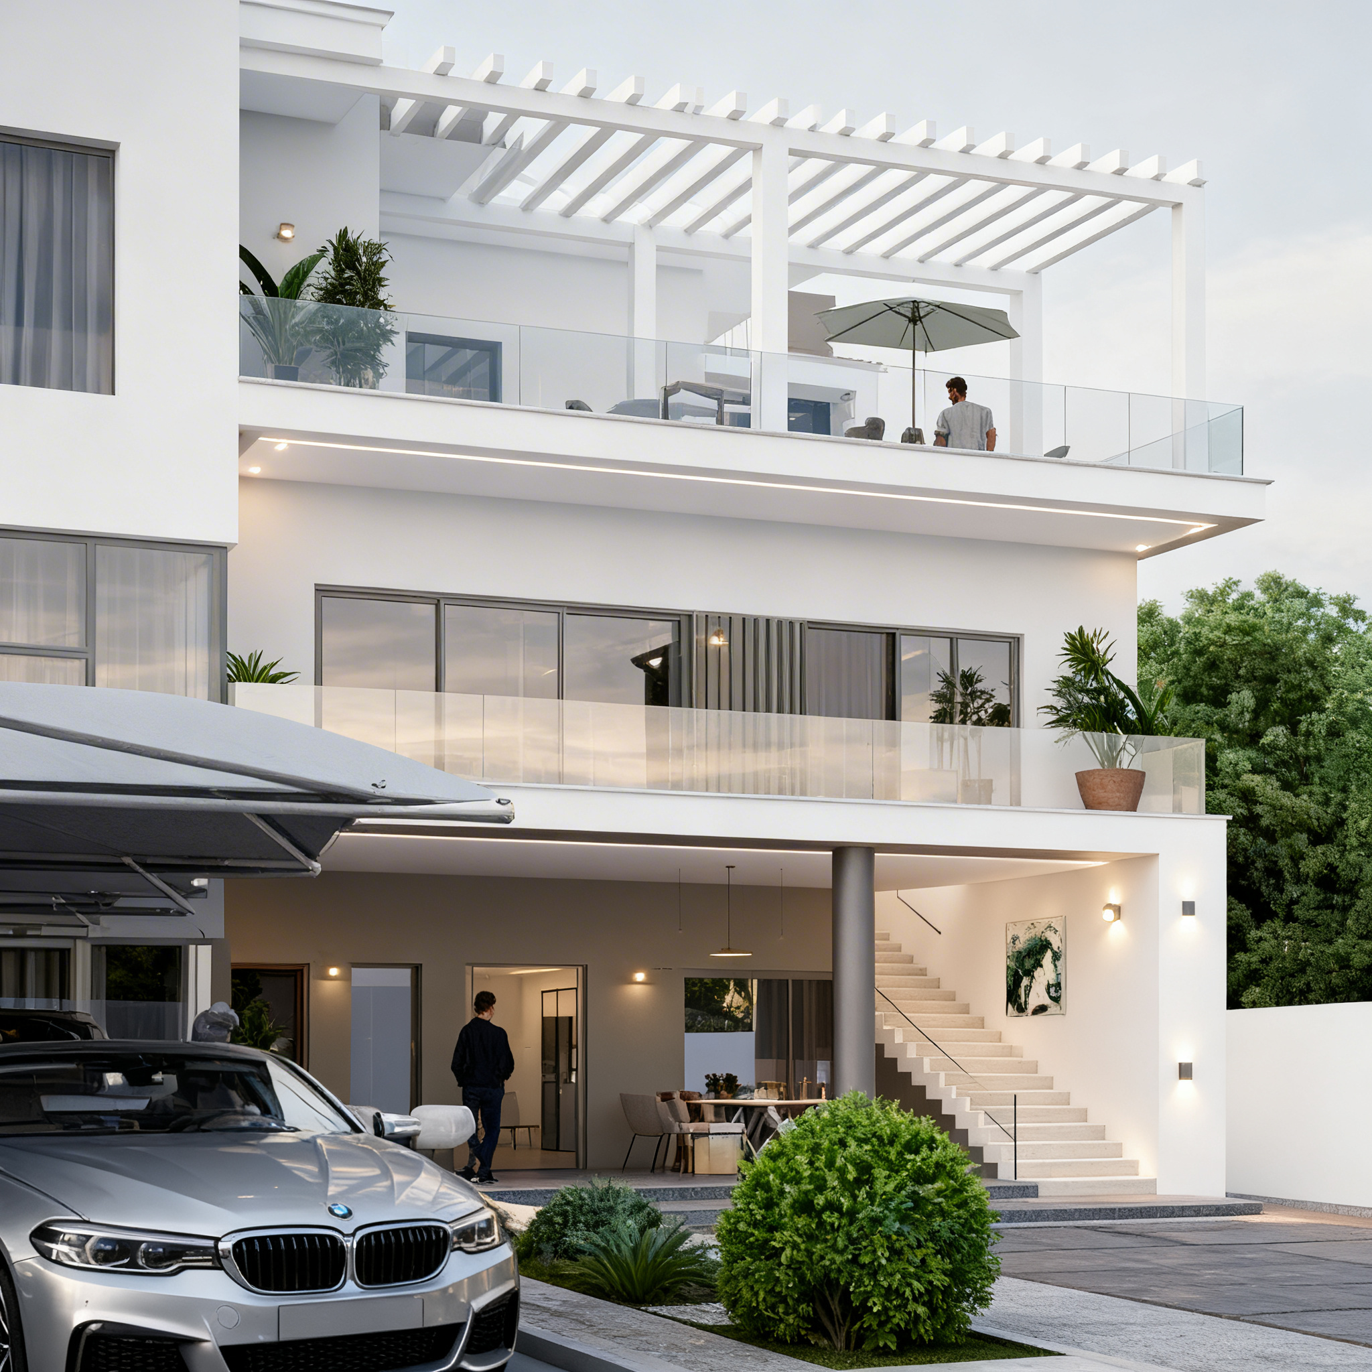
Project for a T5 Single-Family House at Costa do Sol — 2025
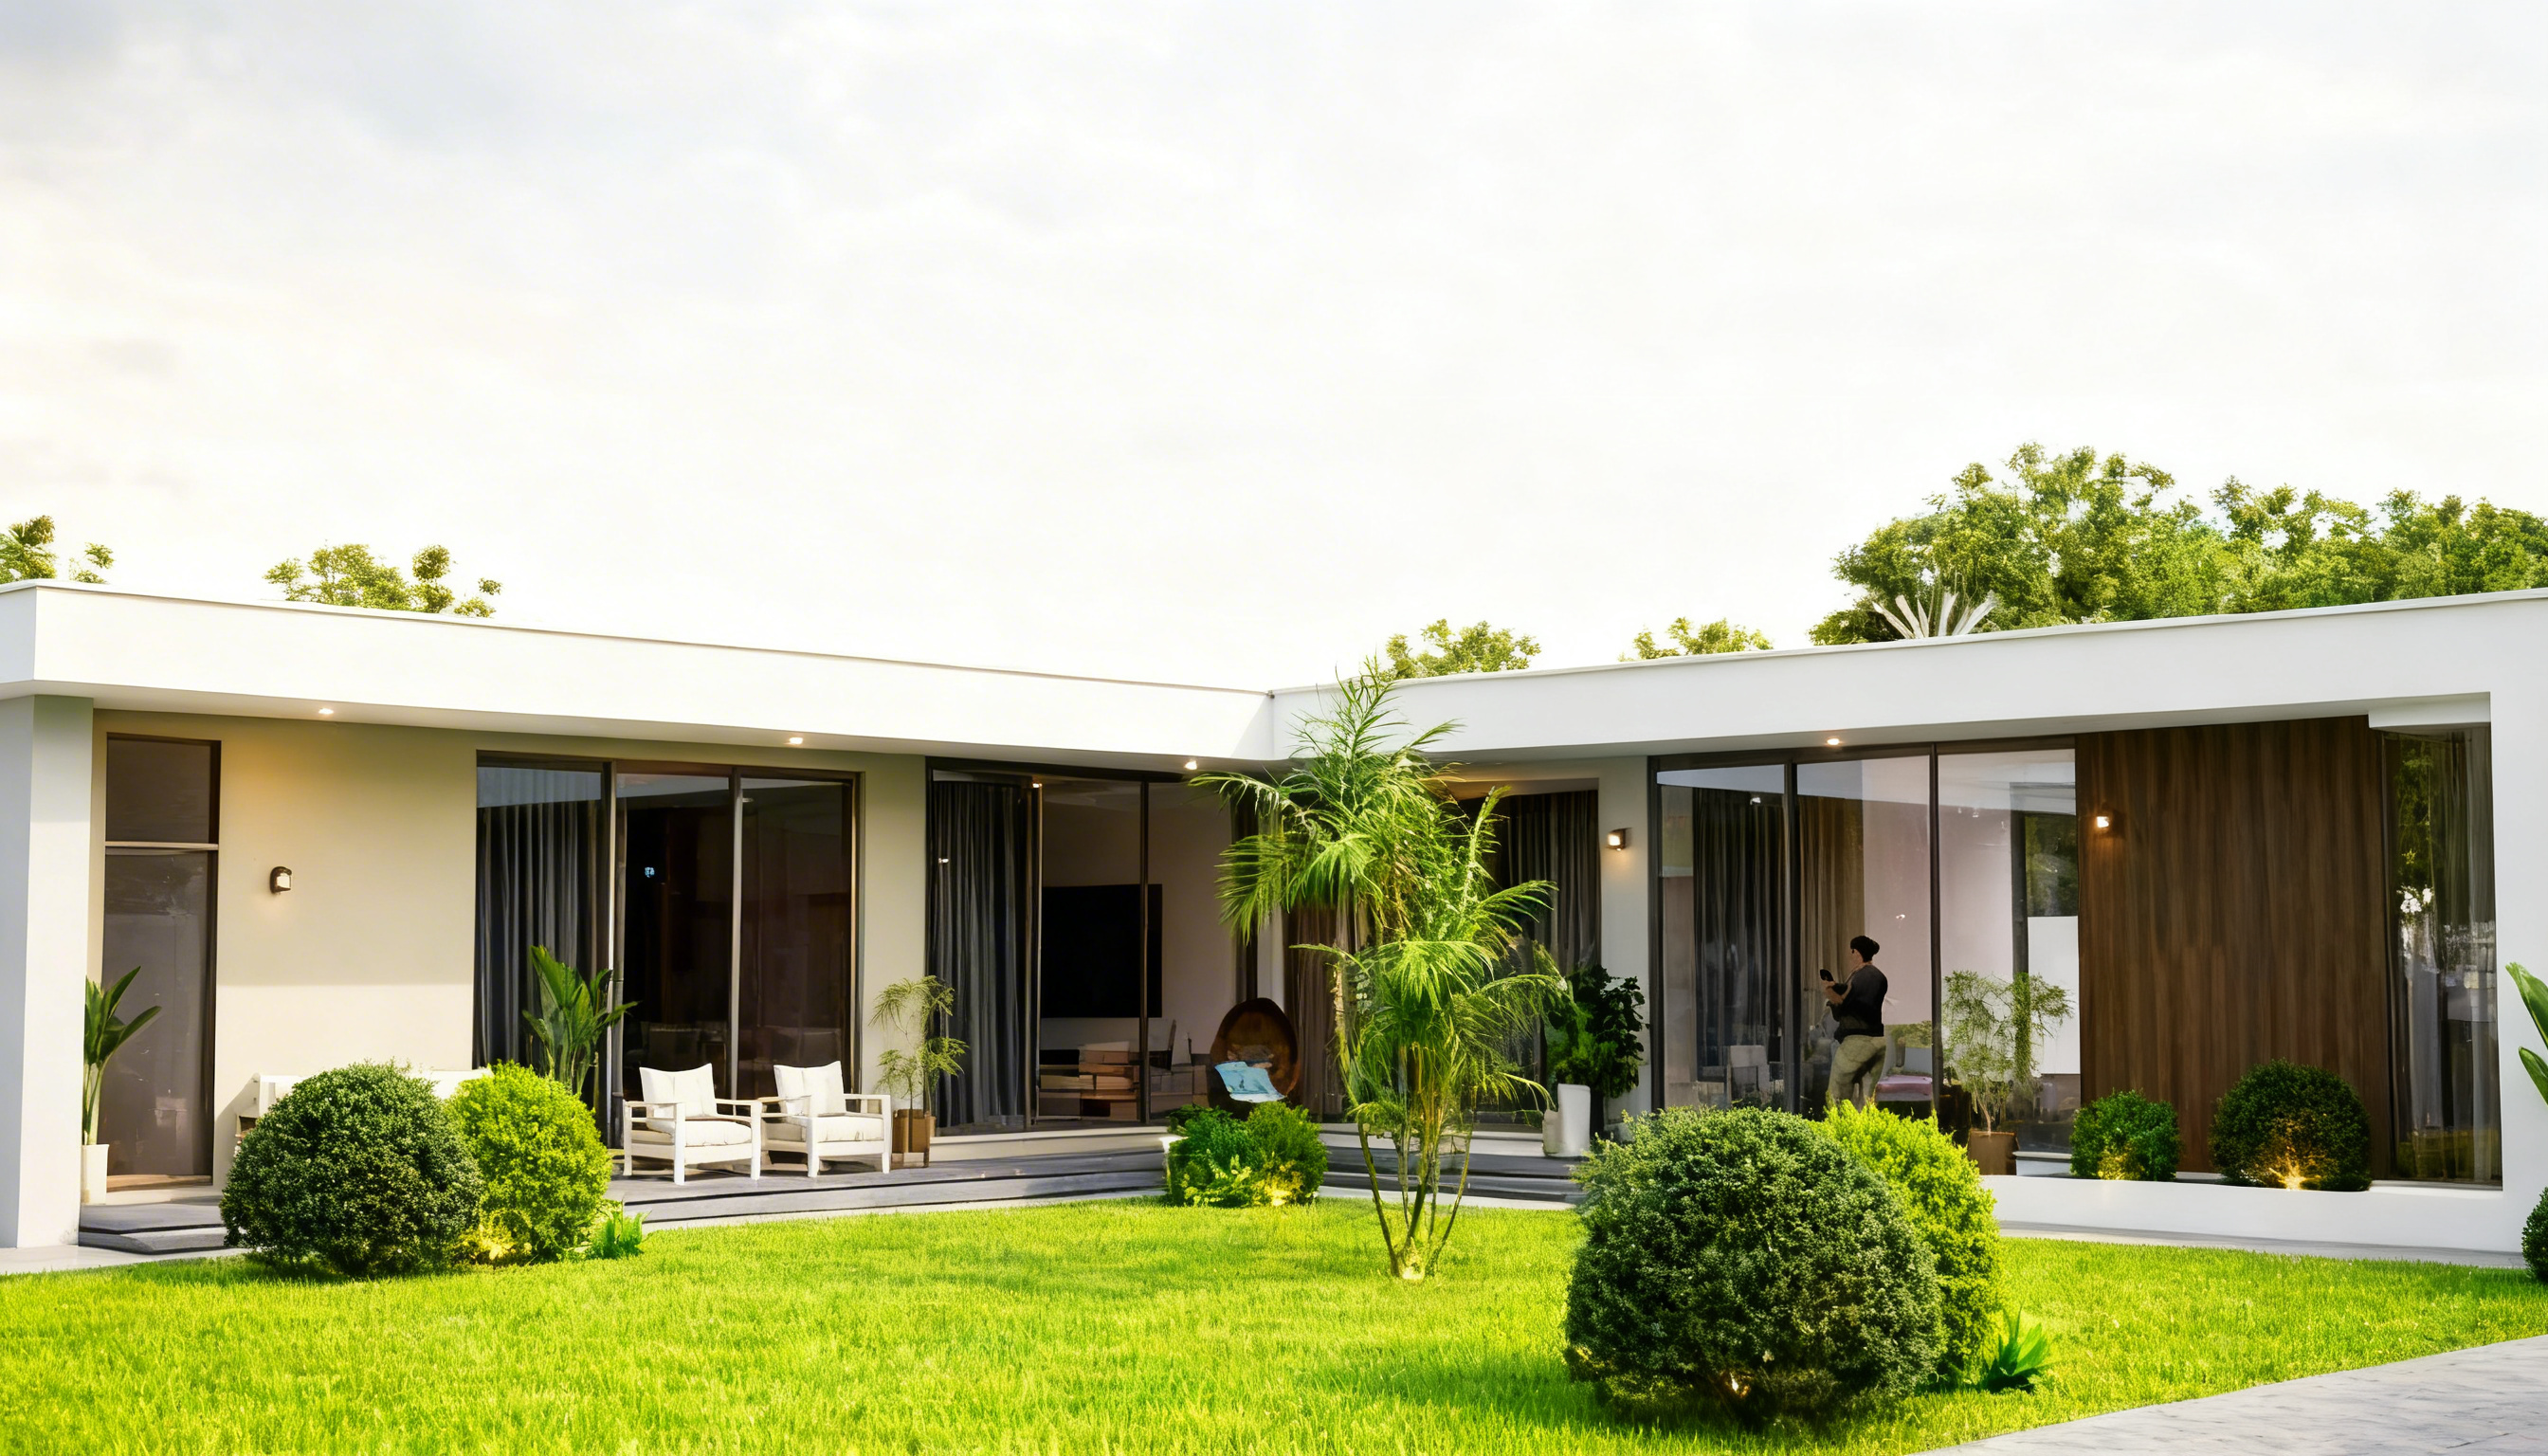
Project for a Single-Family House at Tchumene — 2025
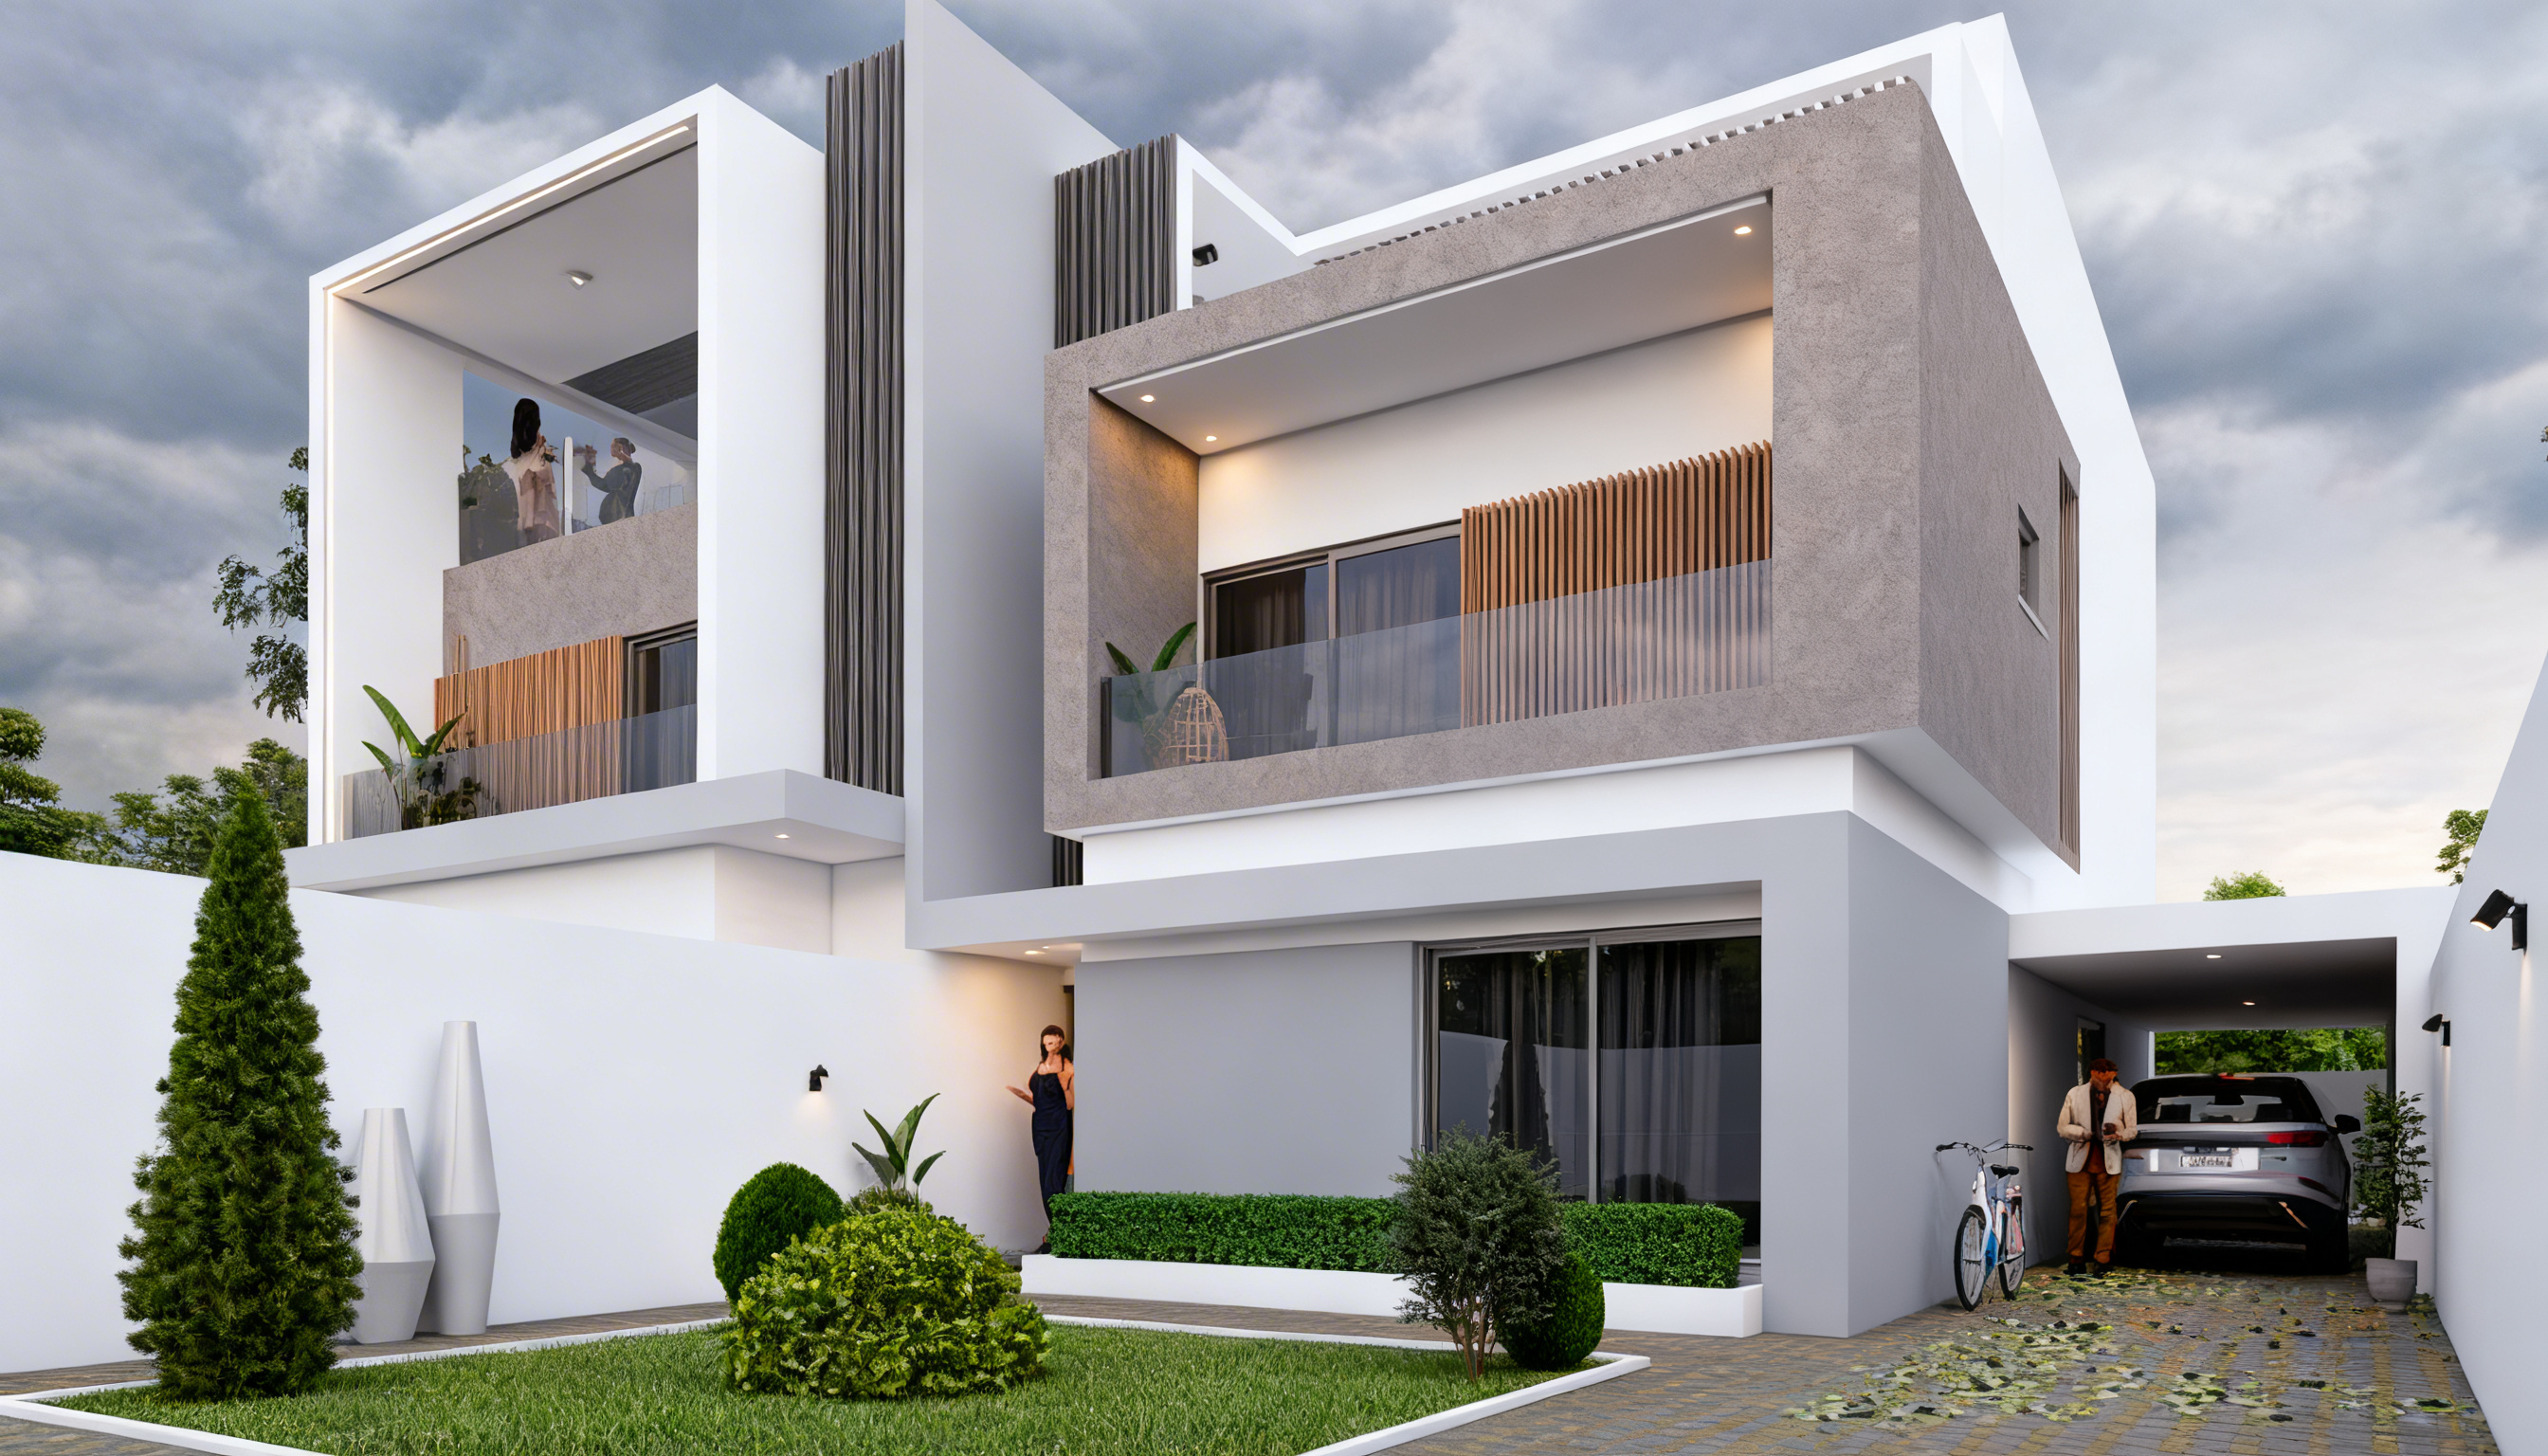
Construction Project for a T5 Family Building with Two Floors in Costa do Sol
Designed to optimize the land without neglecting regulatory requirements, maximizing the useful areas and layout of the property's compartments, harmonizing functionality, privacy and well-being of the occupants. The architecture of the building lends uniqueness to the sophistication and aesthetics that raise the standard of the region.
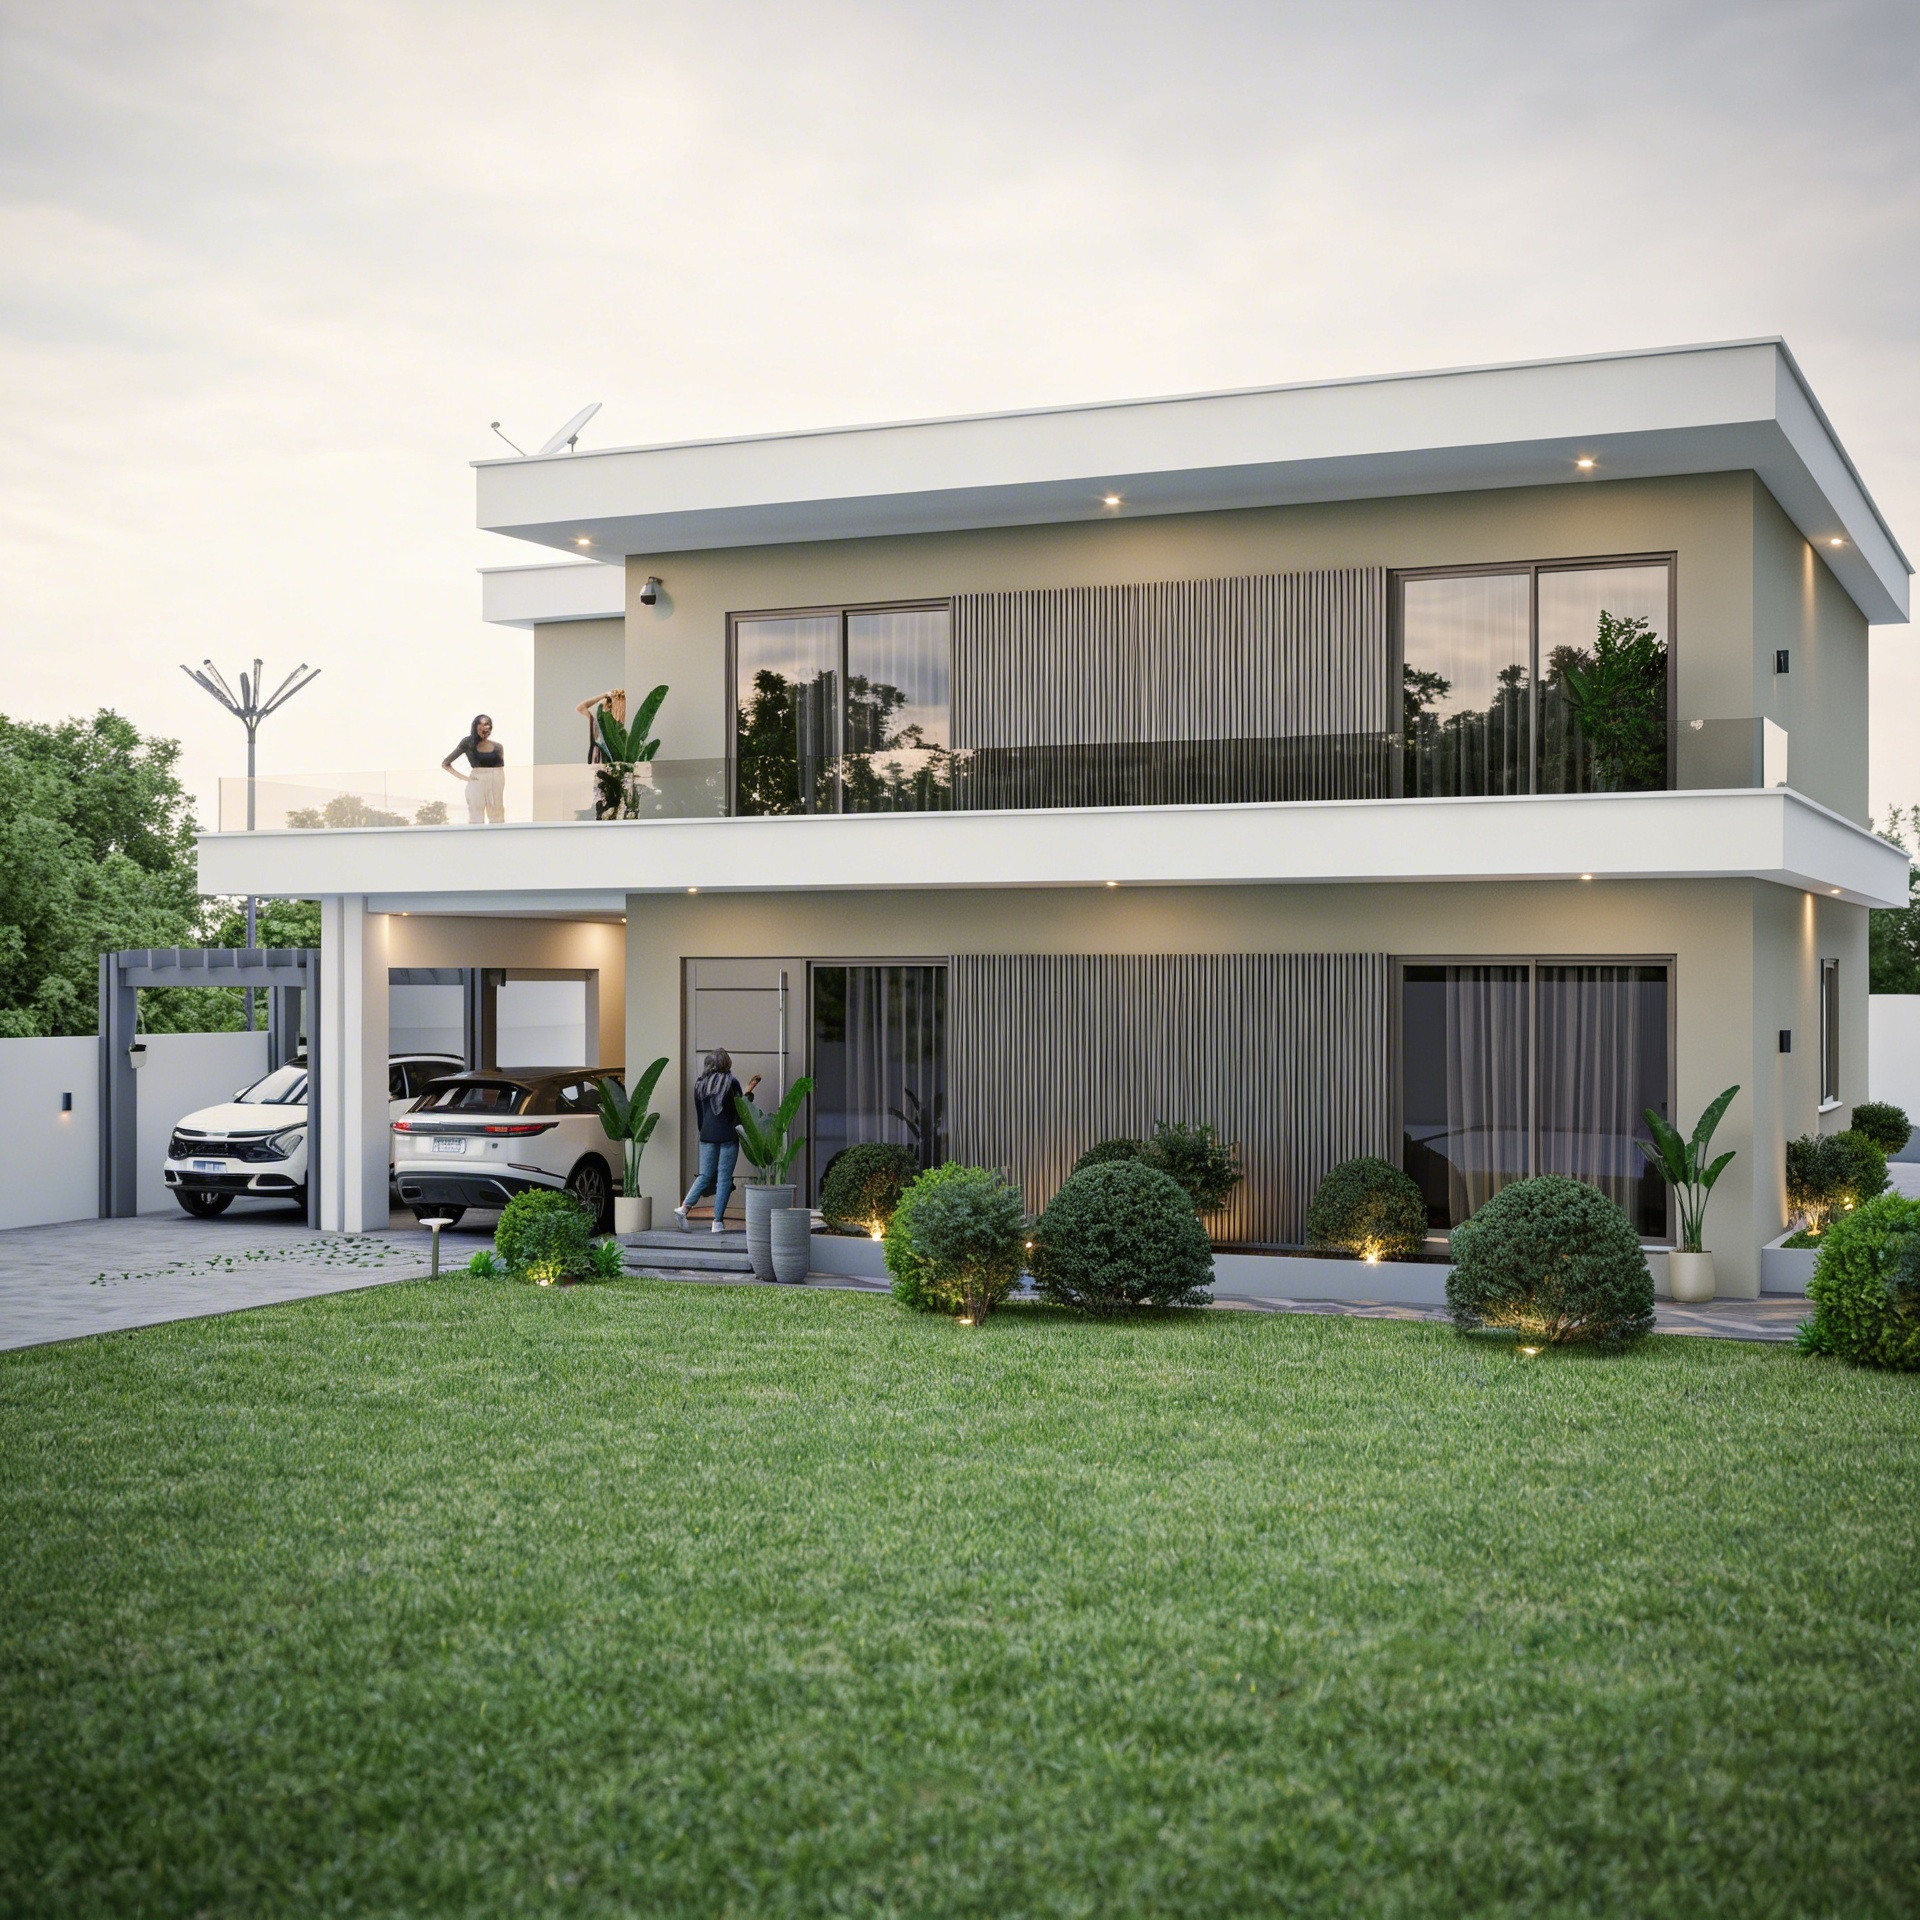
Construction Project for a T4 Family Building with Floors in Matola
The straight architectural features of the building convey the simplicity of the design and construction. Standardization and modernity ensure the simplicity of the rooms, the fluidity of circulation and the simplicity of the finishes and above all the speed of execution. The type of project allows full use of the land, maximizing its occupation.
Construction Supervision
Design and Construction Supervision for a Four-Story Residential Building comprising 12 Two-Bedroom (T2) and Three-Bedroom (T3) apartments
Design and Construction Supervision of a Single-Family Four-Bedroom House
Construction of a Two-Story Single-Family House
Construction of a Two-Story Single-Family House featuring Four-Bedroom (T4)
